Leave a Message

Thank you for your message. We will be in touch with you shortly.

3331 NW 71st Street
3331 NW 71st Street
3331 NW 71st Street
3331 NW 71st Street
3331 NW 71st Street
3331 NW 71st Street
3331 NW 71st Street
3331 NW 71st Street
3331 NW 71st Street
3331 NW 71st Street
3331 NW 71st Street
3331 NW 71st Street
3331 NW 71st Street
3331 NW 71st Street
3331 NW 71st Street
3331 NW 71st Street
3331 NW 71st Street
3331 NW 71st Street
3331 NW 71st Street
3331 NW 71st Street
3331 NW 71st Street
3331 NW 71st Street
3331 NW 71st Street
3331 NW 71st Street
3331 NW 71st Street
3331 NW 71st Street
3331 NW 71st Street
3331 NW 71st Street
3331 NW 71st Street
3331 NW 71st Street
3331 NW 71st Street
3331 NW 71st Street
3331 NW 71st Street
3331 NW 71st Street
3331 NW 71st Street
3331 NW 71st Street
3331 NW 71st Street
3331 NW 71st Street
3331 NW 71st Street
3331 NW 71st Street
VIEW PHOTOS
Courtesy of Atlantic Waterfront Properties
$759,900

3331 NW 71st Street

4 Beds 3 Baths 2,414 Sq.Ft. 6,534 Sq.Ft.

Description

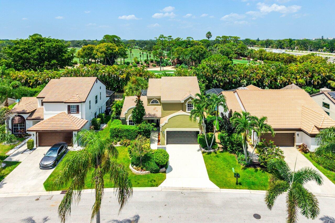
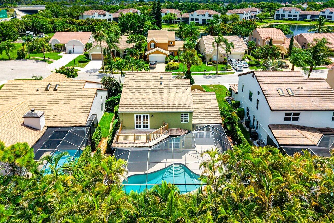
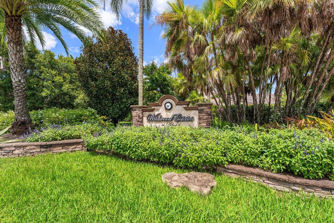
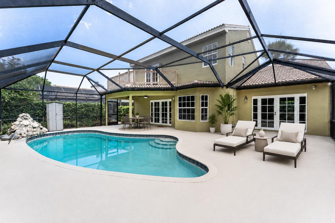
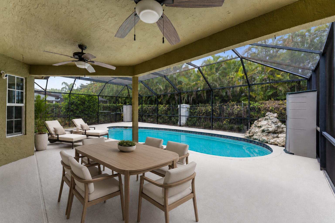
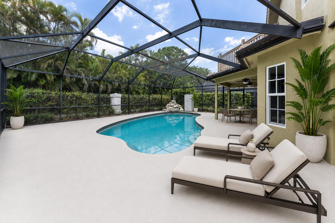
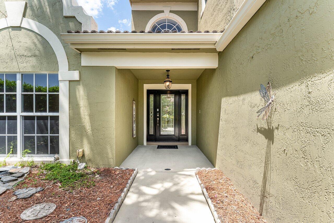
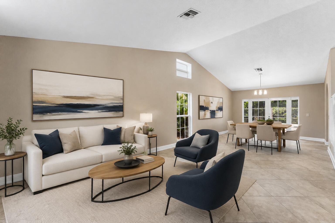
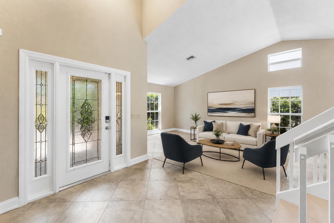
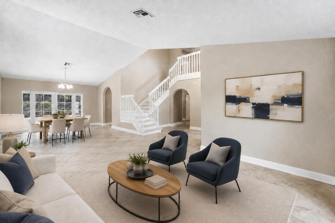
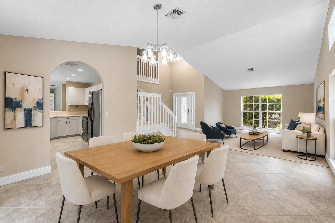
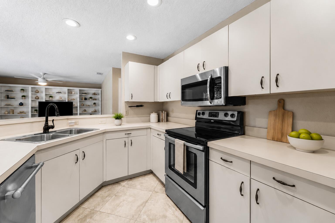
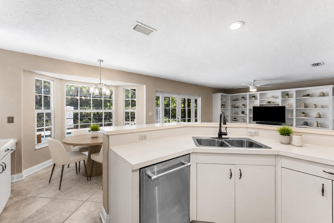
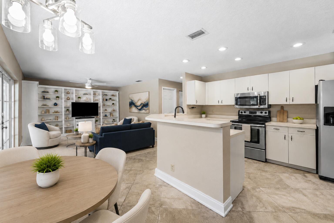
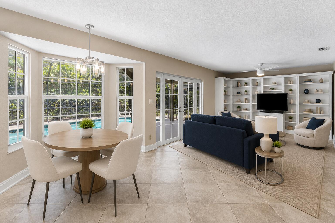
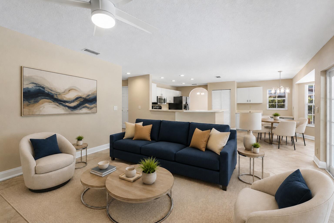
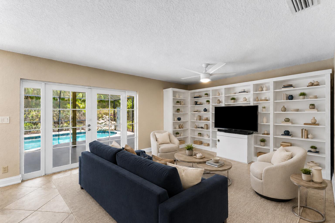
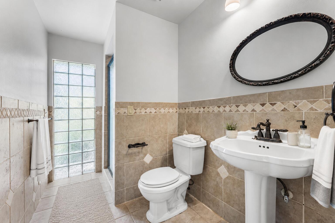
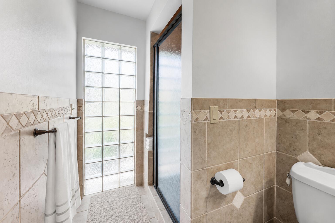
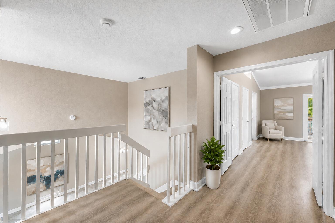
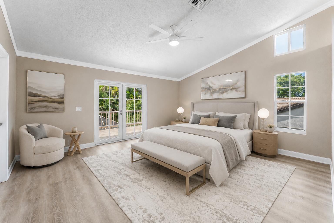
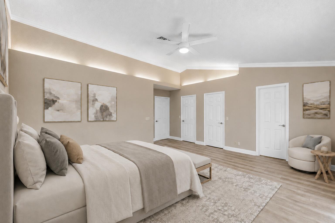
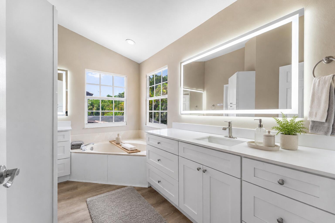
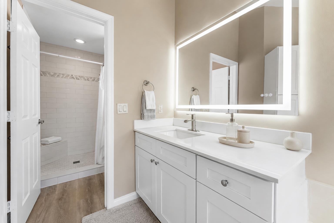
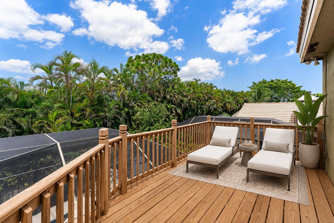
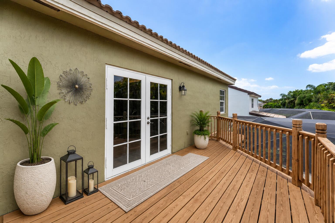
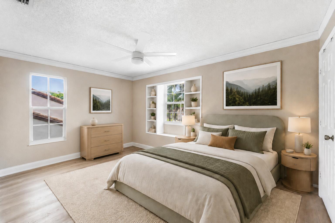
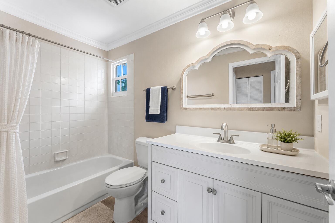
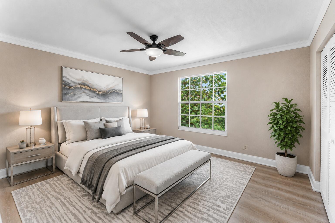
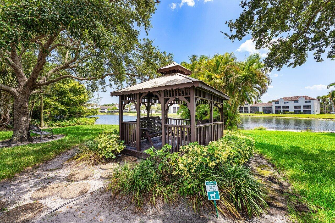
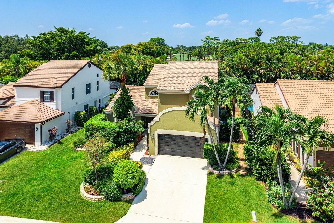
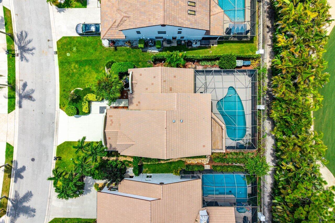
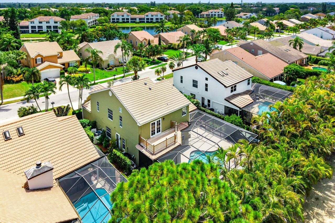
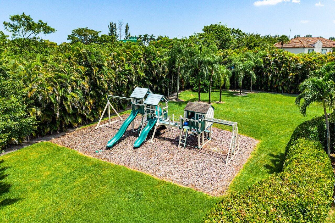
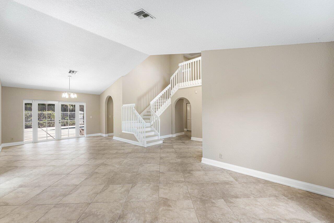
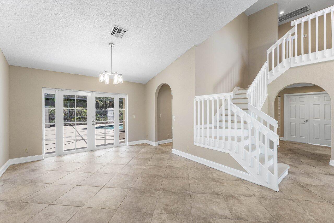
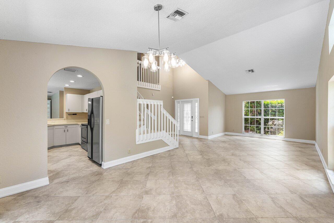
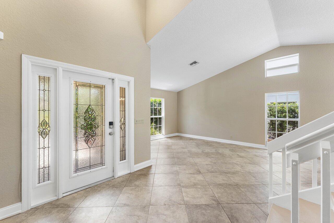
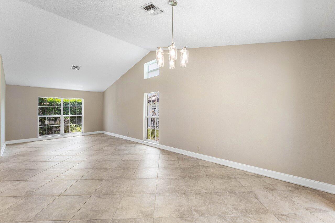
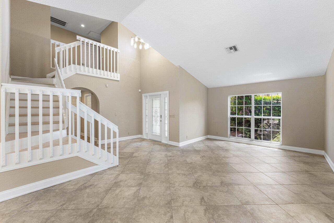
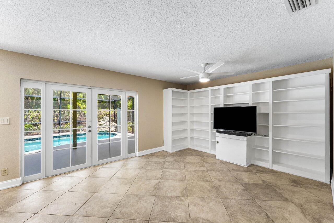
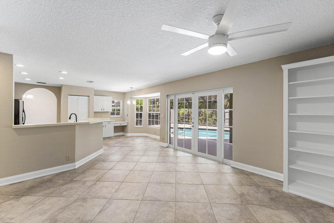
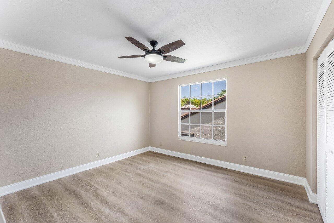
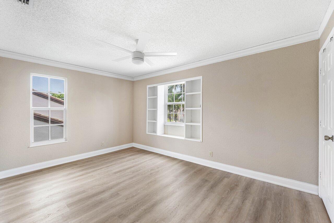
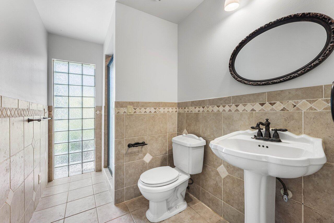
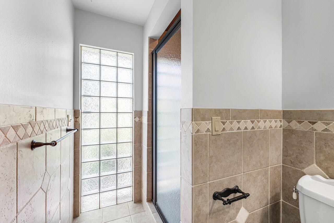
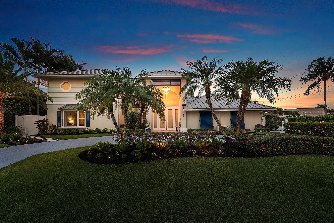
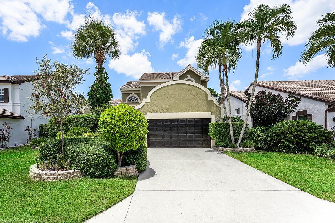
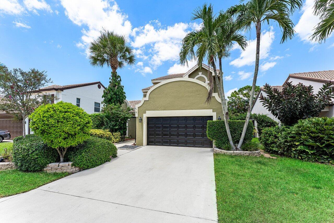
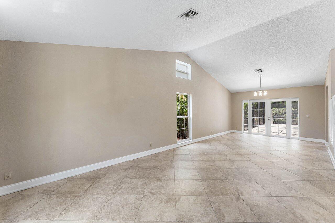
Tucked inside Wildwood Estates, an intimate community of just 63 homes, this clean, move-in-ready residence occupies a private golf-course lot on a peaceful street with very little passing traffic. One of the neighborhood's most desirable floor plans offers 4 bedrooms, 3 full baths, a small loft, and a first-floor bedroom and full bath. Impact windows, renovated bathrooms, neutral flooring, a two-car garage, and mature landscaping add comfort and appeal. Outside, a spacious screened patio with a generous covered area surrounds the heated pool, creating a private setting for relaxing and entertaining. Enjoy a low HOA and an excellent location just 10 minutes from the beach and Quiet Waters Park. Wildwood Estates is a quiet, established community bordered by a canal on one side and a golf course on the other, with every home enjoying either a water or golf-course setting. Mature trees line the streets, giving the neighborhood a peaceful, tucked-away feel that is surprisingly convenient to shopping, dining, schools, parks, and the beach. The well-managed association maintains a playground and neighborhood park where residents regularly gather, along with a charming gazebo and landscaped turnaround that provide another welcoming community space. Cherished by its original owner for approximately 30 years, this home has been well maintained and is ready for its next chapter. The versatile floor plan includes a bedroom and full bathroom downstairs, with three additional bedrooms and a small loft upstairs. The spacious primary suite features two walk-in closets and a walkout balcony overlooking the backyard, pool, and golf course. Its renovated bathroom includes dual vanities, a Jacuzzi tub, and a separate walk-in shower. The home also offers impact glass windows, three full bathrooms, neutral flooring, a two-car garage, and mature, robust landscaping. The screened pool area includes a heated pool, expansive patio, and a substantial covered section for outdoor dining and entertaining. Located on a low-traffic street just a short walk from the neighborhood playground and park, this is a comfortable, well-cared-for home with a beautiful setting and the flexibility for a relatively quick move-in.
Share Property

Location

3331 NW 71st Street, Coconut Creek, FL 33073

Status

Coming Soon
David Gunther

David Gunther

TITLE

Realtor®

Property Amenities

Interior
Laundry room Laundry Room
Appliances Dryer, Dishwasher, Electric Range, Ice Maker, Microwave, Range, Refrigerator, Washer
Flooring Ceramic Tile, Tile, Vinyl
Total Bedrooms: 4
Full Bathrooms: 3
Other Interior Features Attic, Breakfast Bar, Built-in Features, Cathedral Ceiling(s), Eat-in Kitchen, Garden Tub/Roman Tub, High Ceilings, Living/Dining Room, Pull Down Attic Stairs, Split Bedrooms, Upper Level Primary, Vaulted Ceiling(s), Walk-In Closet(s)
Area & Lot
Total area 3,055 Sq.Ft.
Lot Area 6,534 Sq.Ft.
Living area 2,414 Sq.Ft.
MLS® ID B26068464
Year Built 1988
High School Monarch
Middle School Lyons Creek
Elementary School Tradewinds
View Description Golf Course,Pool
Architecture Styles Traditional
Type Residential
Status Coming Soon
Exterior
Stories 2
Pool Gunite, Heated, In Ground, Private, Waterfall
Air conditioning Central Air, Ceiling Fan(s)
Heat type Central
Disability Features None
Water Source Public
Garage Space 2.0
Security Features Smoke Detector(s)
Sewer Public Sewer
Other Exterior Features Balcony, None, Outdoor Living Area
Parking Attached, Concrete, Driveway, Garage
Lot Features Sprinklers Automatic, 1/4 Acre
Roof Barrel
Utilities Cable Connected, Electricity Connected, Sewer Connected, Water Connected
Finance
Sales Price $759,900
HOA Fees $300 quarterly
Real Estate Tax $4,699 yearly

360 Virtual Tour

Take a tour of this property

Let's Talk

You've got questions and we can't wait to answer them.